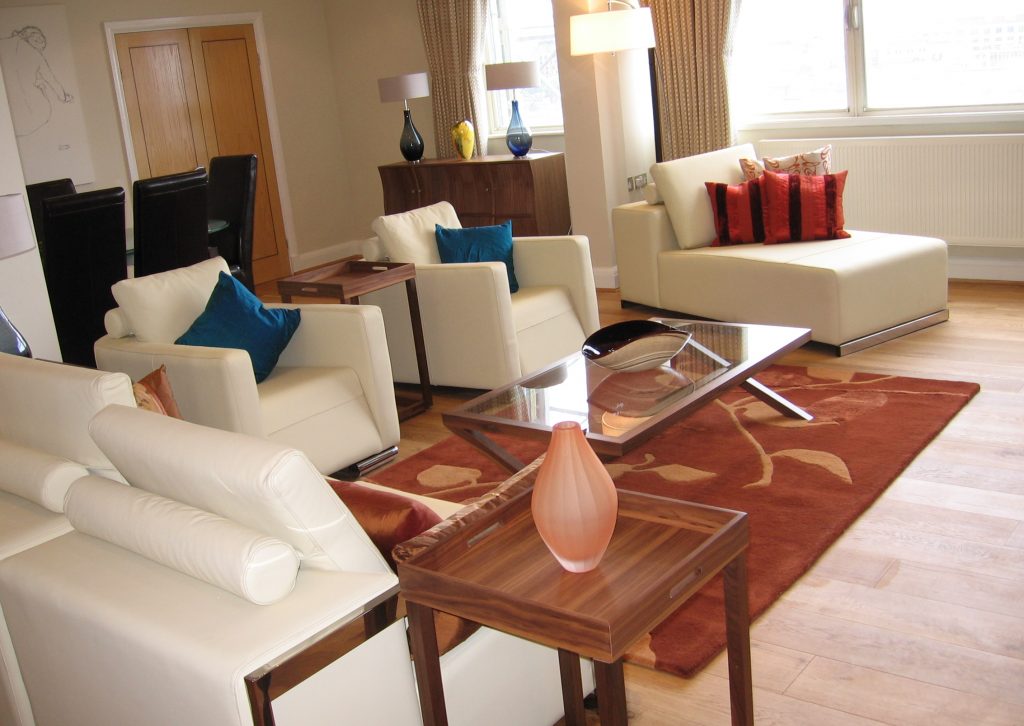
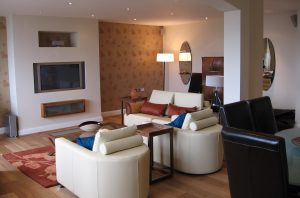
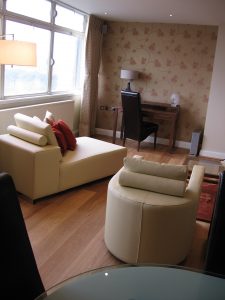
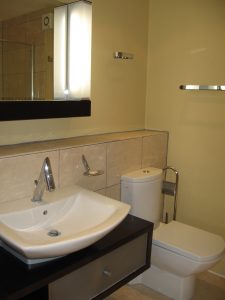
A high value rental property, consisting of three bedrooms, two with en-suite, a family bathroom, entrance hall, large living/dining room and a separate kitchen with breakfast area in the heart of London’s Mayfair. The property had been empty for over 6 months with a considerable loss of income to the clients.
The property was tired and dated and lacked any cohesion and personality. Where possible the bedroom furniture was to be re-used and certain other pieces of furniture retained. A new oak floor was laid throughout the main living spaces; the bedrooms, which were re-carpeted and new tiles were laid in the new master bedroom en-suite and kitchen. All the windows received new window treatments more in fitting with the value of the property. The main lighting was already in place and added depth and interest was created with new table, floor and bedside lamps.
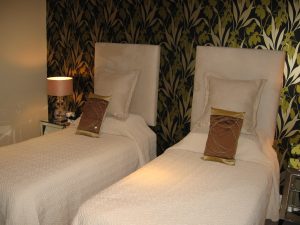
In the bedrooms, new furniture was added where necessary, dramatic impact was created with feature walls, and a cohesive look with new bed coverings, cushions and artwork. The master bedroom suffered from poor layout with a high raised platform. This was turned into a feature with the re-positioning of the bed, to make the most of the stunning views, and a new half step and balustrade added.
Before signing on with Emile Azan, I did a great deal of research. I interviewed several interior designers who were members of British Interior Designers Organizations. The flat in Mayfair essentially needed a face lift as we usually rent it out. We were working under budget constraints and since many factors were unknown about the unit and the building, I needed someone who I could depend on entirely. Emile was the right choice.
Emile not only gave the flat a fresh look, but was ever watchful about the amounts being expended. When difficulties arose with the heating system and it needed to be replaced at a crucial point in the project, and one of the bathrooms needed to be pulled out completely, without a hitch he got contractors to redo them and supervised and rescheduled to bring the project in on time. The project went over budget but it was not due to anything Emile or anyone else could control. We feel very fortunate to have had the services of Emile. If we needed to do another place or the same place again, we would happily use Emile’s services again.