
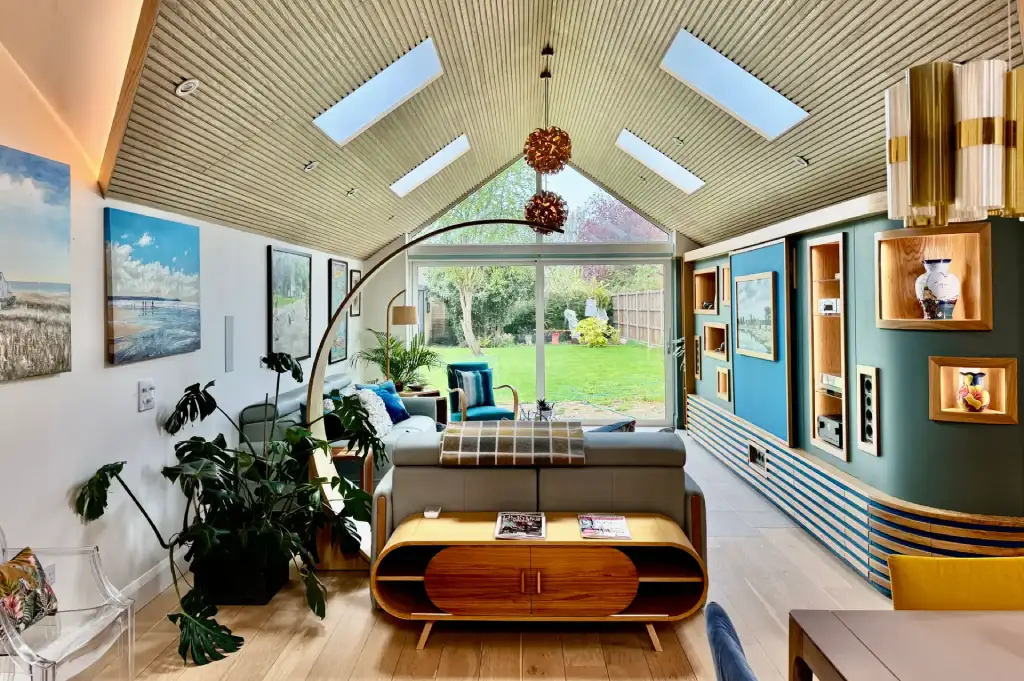
Accessible Bungalow in Rackheath, Norfolk
Our clients purchased a new-build bungalow as their 'forever' home. Although both fit and healthy, they wanted to future-proof the property for potential age-related needs, as well as create a much more beautiful and personalised space with a luxurious feel full of colour and texture.

Kent Kitchen and Bathroom
We returned to this project, which we worked on 8 years ago having completed a number of other projects for our client. The original refurbishment did not include the kitchen and guest bathroom, so those were addressed, along with extensive works in terms of the structure, layout, electrics and plumbing.

Holly Cottage Living & Dining Room Design
Creating a tranquil, relaxing and conversational living room. The clients were struggling with the layout and feel for this room, which originally had been three rooms in a house dating back to the 1700’s. The space was dark and lacked flow.

Bromley Family Home
We have recently completed the design and refurbishment of a 4 bedroom Mock Tudor house in Bromley in Kent. The house about 15 years old was recently purchased by my client was in poor decorative order, especially to the bathrooms, an en-suite and family bath plus a cloakroom, all of which had suffered water damage.

Dulwich - A Sociable Kitchen
The brief from the client was to create a sociable kitchen, combining the old kitchen with a separate dining room, creating a space for both cooking and entertaining, offering the perfect backdrop for relaxed living, particularly as the client enjoyed cooking and entertaining at the same time.
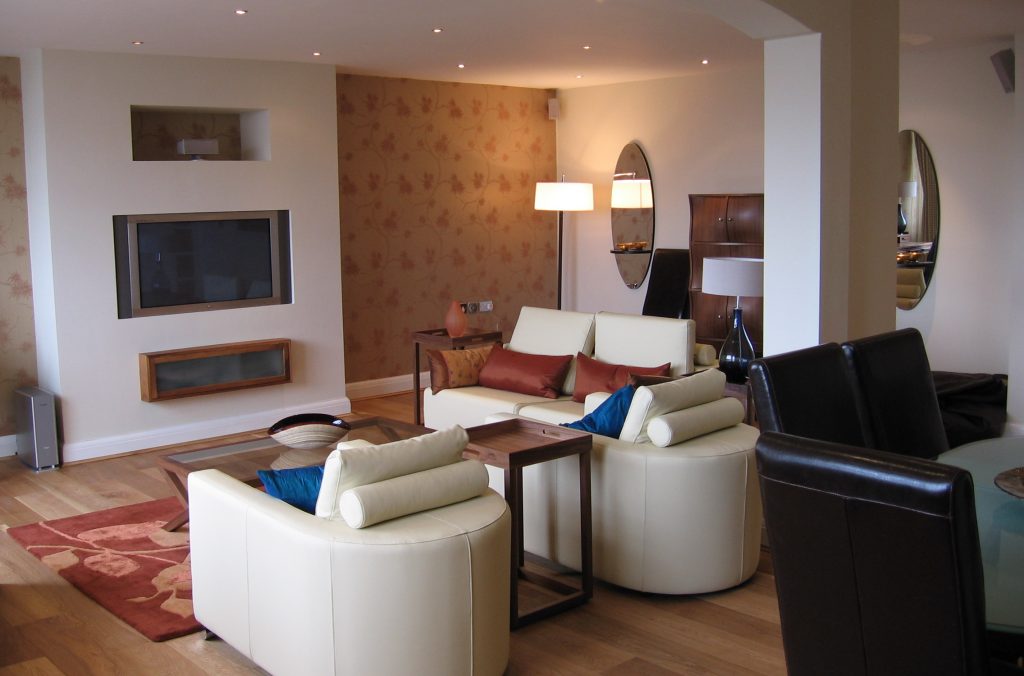
Park Lane Interior Design Project
A high value rental property, consisting of three bedrooms, two with en-suite, a family bathroom, entrance hall, large living/dining room and a separate kitchen with breakfast area in the heart of London’s Mayfair. The property had been empty for over 6 months with a considerable loss of income to the clients.

Reepham, Norfolk Full house interior design
This new build house in Reepham, Norfolk required a full interior design to match the tastes and personalities of the owners - taking it way beyond the average new-build. The design reconsidered all interior rooms and spaces, to create flow and comfort.
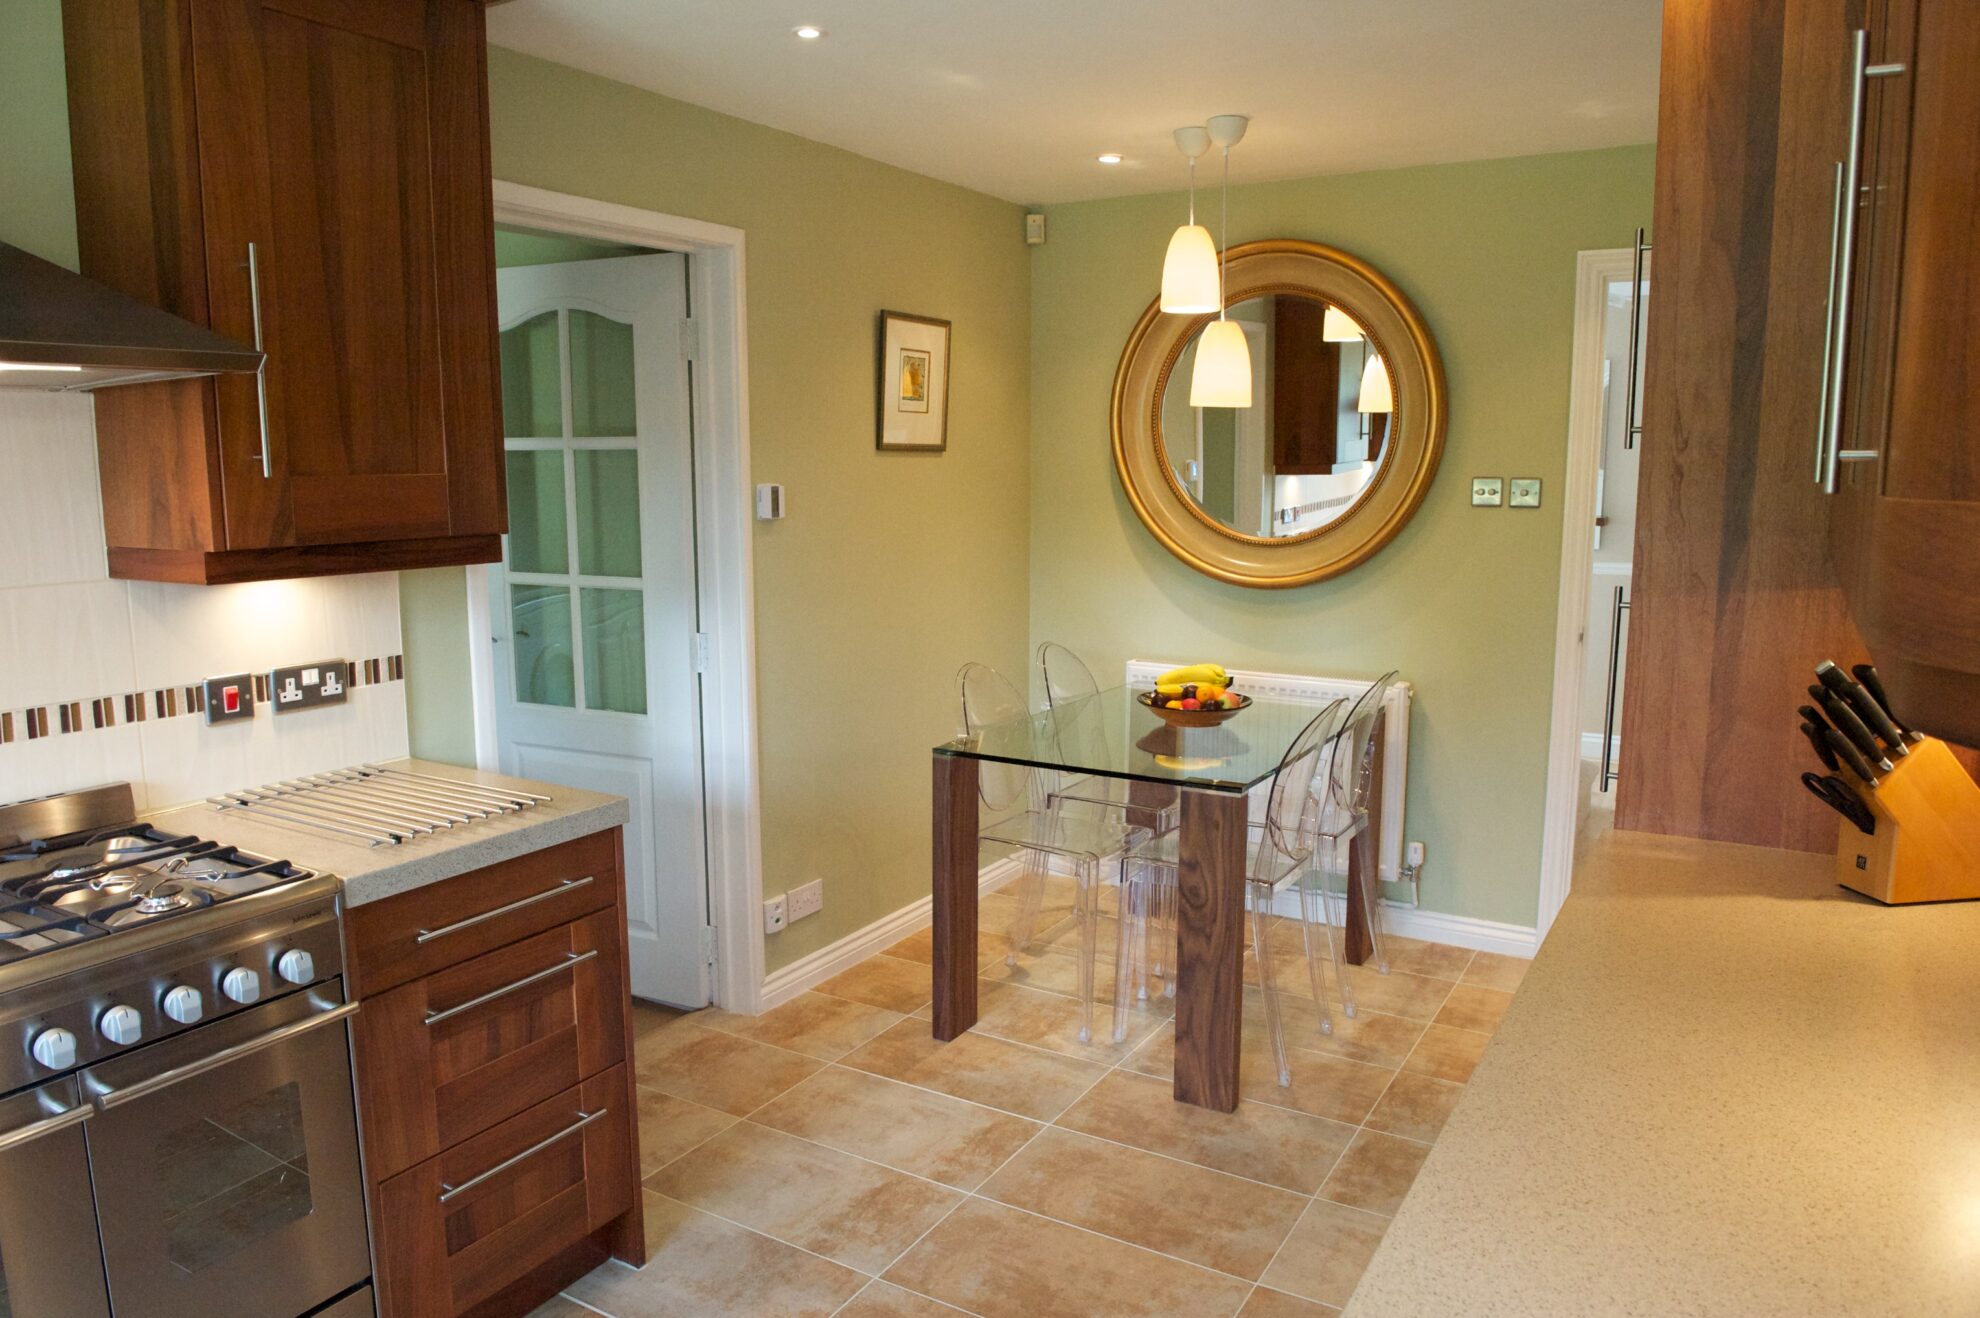
Basildon Mews House Reconfiguration
The house built in the late 1970’s, was in reasonable condition and consisted of 4 bedrooms, 2 full bathrooms, cloakroom, living and dining rooms, kitchen/dining space and utility room.

Woolwich Family Home
A modern Georgian terrace house, was in reasonable condition, although had been a rental property for the last 5 years before my clients purchased the house. 2 bedrooms and en-suite on the top floor, 1 full bathroom, cloakroom, living and dining space on the ground floor, guest bedroom and living room on the middle floor.