We returned to this project, which we worked on 8 years ago having completed a number of other projects for our client.
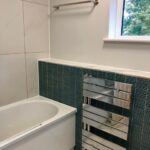
The original project on a Mock Tudor house, situated in Bromley in Kent. The original refurbishment did not include the kitchen and guest bathroom, which after nearly 20 years were in poor decorative order. The bathroom in particular having suffered some water damage, and extensive issues in the kitchen besides poor layout and electrics.
Besides installing a new kitchen and bathroom, extensive works were also undertaken as part of the project in terms of the structure, layout, electrics and plumbing. This included, making a new entrance to the garden from the kitchen, by reconfiguring the layout of the room. A new access as part of the utility room works were included for access to the garage.
The kitchen needed a new ring main installed, in order to deal with a new induction hob and new ovens. The ceiling lighting was upgraded in both rooms. One of the requirements from the client was for creating a sociable space with a peninsula island, containing wine storage as well as affording ability to eat breakfast and lunch whilst seeing the garden, and for impromptu suppers!
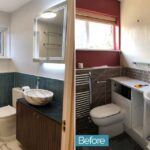
The guest bathroom was to have an element of luxury with a marble washbasin and vanity unit.
All of these works were completed at the tail end of the pandemic, with additional limitations in place and managing supply issues that this caused