
 Changing your space, how to create extra room for living without extending your home

As part of our continuing series on Brexit and thoughts coming up to next year. It is potentially time to think of that change of pace, making your home work more effectively, wether you are in London or Norwich. By changing the space you avoid what is wondered the most expensive job of moving and get to create the home that works for you. An Interior Designer can help you formulate and plan these ideas and get the plan implemented.
Stuck for space? Hold off on the For Sale sign or plans for an extension because often the space you need is right in front of you. Wether you want an open-plan kitchen-living area, an extra bedroom or bathroom, downstairs cloakroom, playroom or study, you may be able to fit it in by simply changing or rearranging your existing space.
By removing walls, changing stairs, borrowing space from neighbouring rooms or existing rooms for a different purpose, interiors designers and architects can often create the extra space you need. Rearranging rather than extending, is now hugely popular, particularly as money for large projects may be in short supply. It is also the perfect solution if you are not able to extend, perhaps live in a flat or have already developed beyond what the local authority deems acceptable for a home the size of yours.
Changing and Rearranging
An important first step is to decide exactly what you want to achieve from any redesign. Being as objective as possible, consider how you use your home. It can help to make a list of how each room is utilised, by whom and for how long – you might be surprised. We’re all so used to the labels put on rooms that it can be hard to imagine using them in a different way” says spatial analyst Lindsay Asquith. For her phD study, she found that 17% of the space in a typical home is largely unused, especially dining rooms and guest bedrooms. Perhaps you have a room that could be put to better use. “Can a large guest bedroom become a teenager’s room, for instance? Older children use their rooms more than any other age group. You may be able to reclaim some space downstairs if teenagers are able to socialise upstairs” says Lindsey
Opening up Living Space
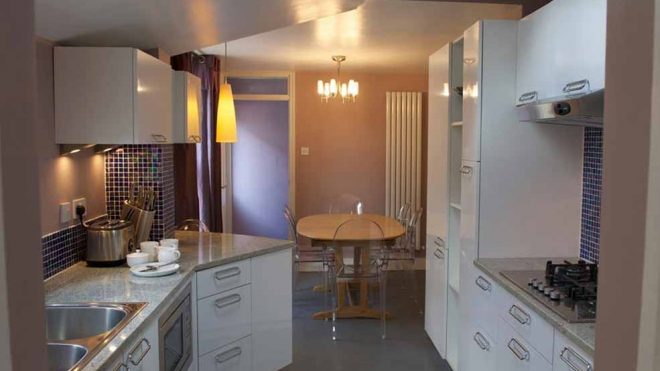
One of the most popular improvements is removing one or more walls, often between a kitchen, dining or living room, to create and open-plan layout. Older homes were originally designed for a more formal style of living, but many people find uniting there living and dining spaces gives them greater freedom and flexibility. “It’s not just about creating the illusion of space, there actually is more room, Says Emile Azan founder of Chameleon Designs. “When a wall comes down between a dining room and kitchen, the kitchen takes some of what used to be the dining room, and the dining room takes some of what used to be the kitchen. You can count this overlapping space twice. However be careful to go fully open plan with a lounge space as unless you are remarkable tidy the kitchen can take over this space. With it’s associated smells, clutter.” He adds.
Creating Zones
Don’t overlook the potential of corridors, utility rooms and box rooms. However, think before you lose a bedroom to add a dressing room or en-suite. “Unless you live in London,” warns Miles Shipside, director of property website Rightmove, “this should be reserved for a house with more than five bedrooms to avoid devaluing it.”
Don’t fear knocking through. Large multi-function areas can be “zoned” using flooring, decoration, furniture or lighting. Talk to your Interior Designer about other ideas, including fabric or glass panels, and sliding doors. “It’s all very well saying you want to live in an open plan house but the reality is that people like to have a fall back plan, “ says Emile Azan, had of Interiors at Chameleon Designs. “Pocket doors, that slide back into a recess. Or sliding doors are a happy middle ground. You can close them when need privacy”
Lighting can make a room fell more intimate. A combination of wall lights or down lighters, feature lighting, like plinth or under-island lights and task lights create layers that add atmosphere. Flooring is also a useful tool; use the same material to link a number of areas or adjoining rooms, or consider rugs to mark out the living or dining areas or to zone large space.
Emile Azan, Chameleon Designs
www.chameleondesignsinteriors.co.uk
emile@chameleondesignsinteriors.co.uk
Tel 020 8473 1363 or 01603 702295 or mobile 07956 020273