Our challenge:
Our clients purchased a new-build bungalow in Rackheath as their ‘forever’ home.
Although both fit and healthy, they wanted to future-proof the property for potential age-related needs including mobility challenges, hearing loss, or diminished eyesight.
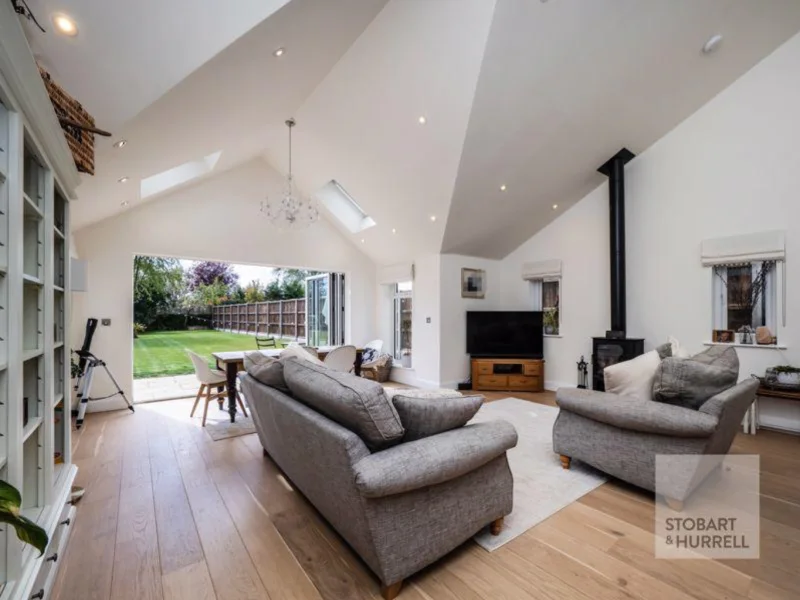
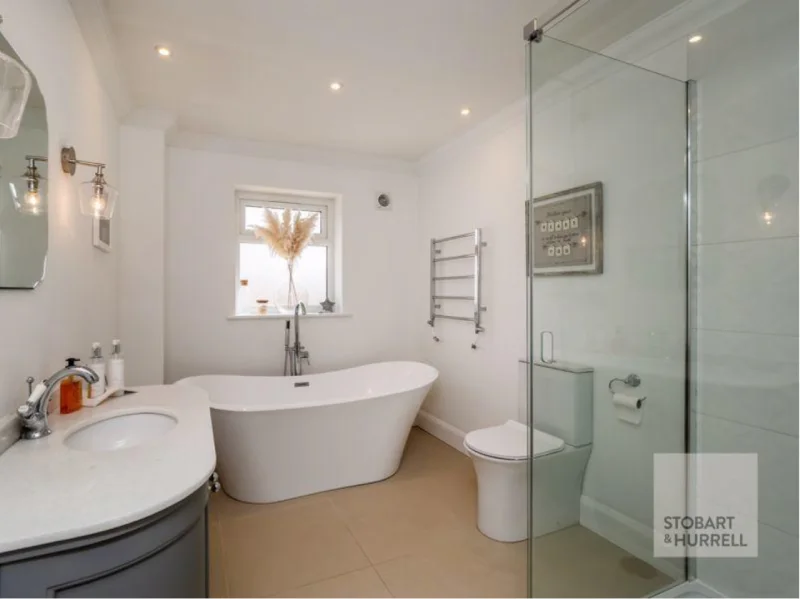
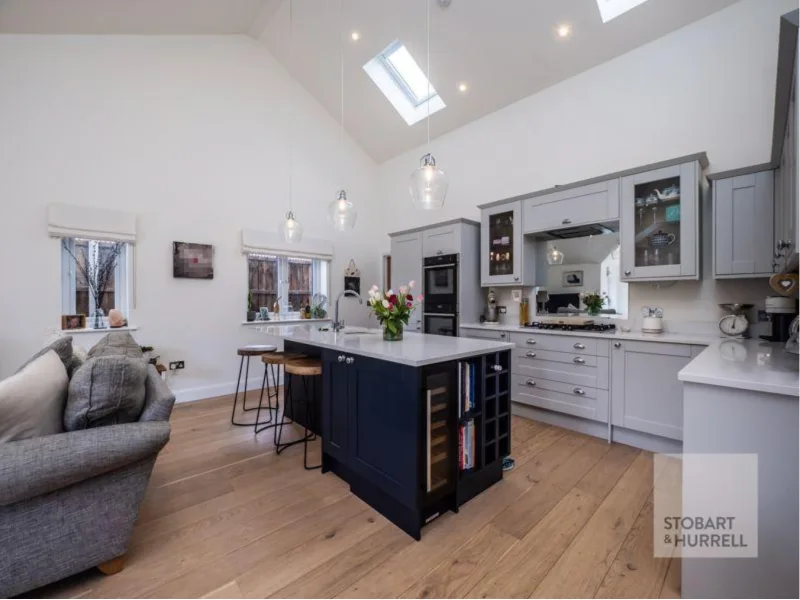
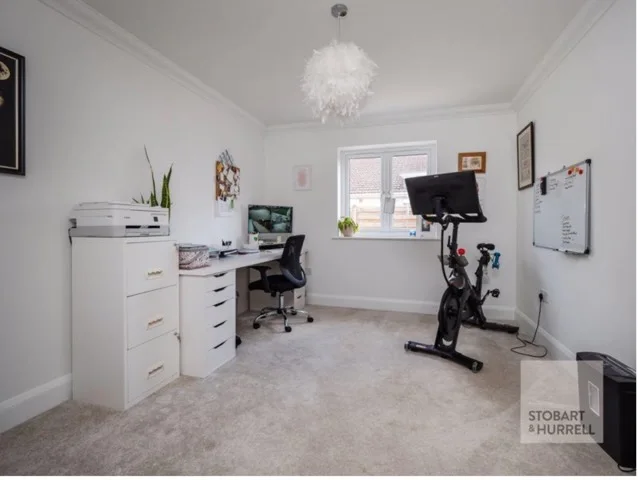
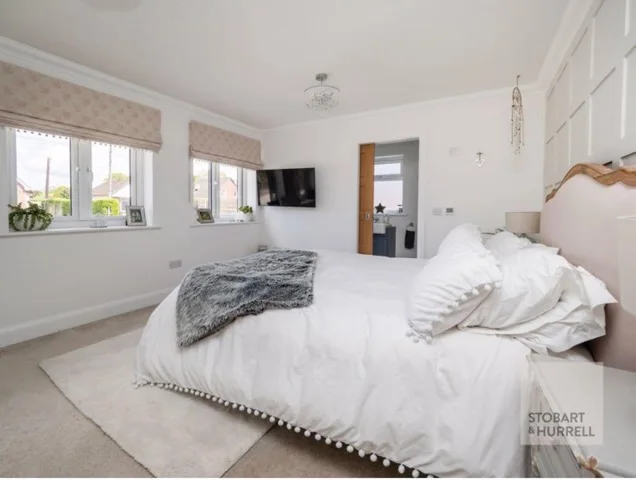
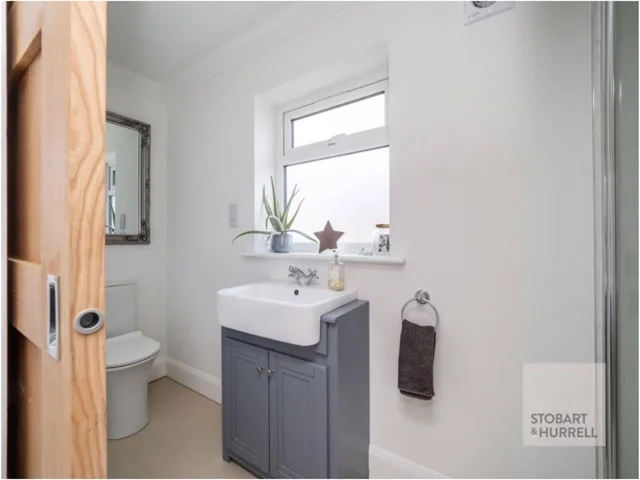
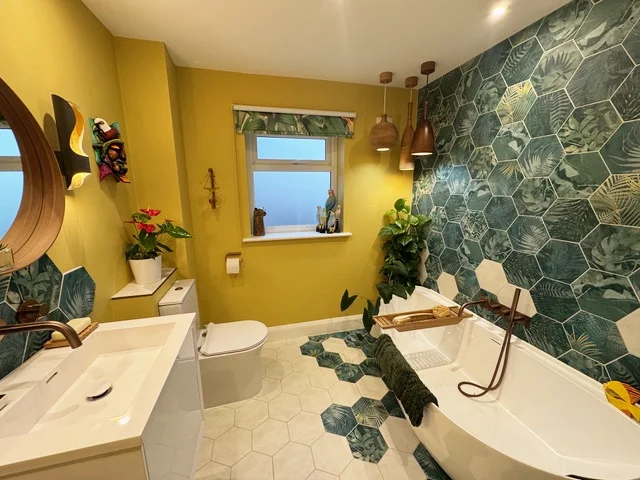
The existing layout required significant alterations across two bedrooms, office/study, family bathroom, en-suite, utility room, and open-plan living/dining/kitchen. A new extension was planned for an additional primary bedroom and enlarged lounge. One existing bedroom needed dividing to create a primary en-suite and walk-through wardrobe.
The architect’s plans required minor internal adjustments to ensure smooth flow and proper functionality throughout the property.
Solution: Creating an accessible, boutique-style family home
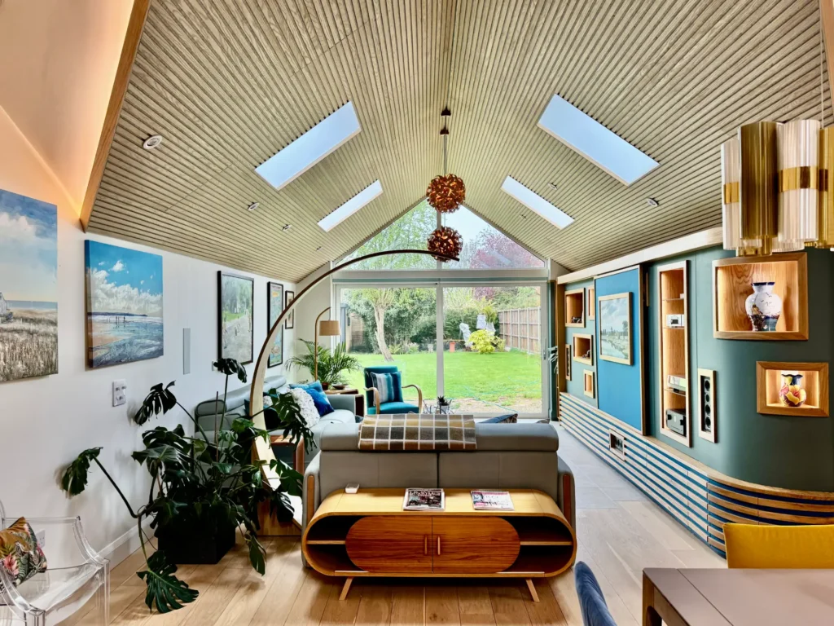
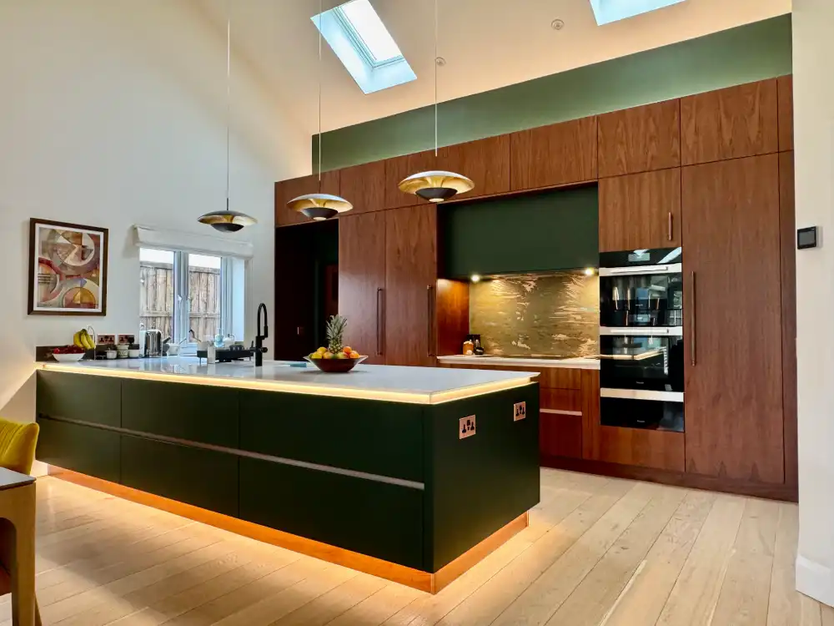
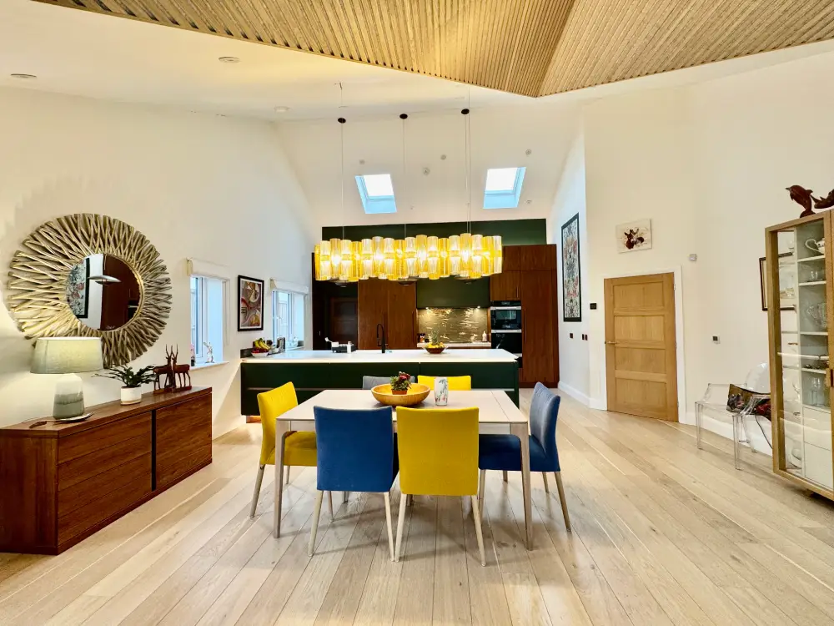
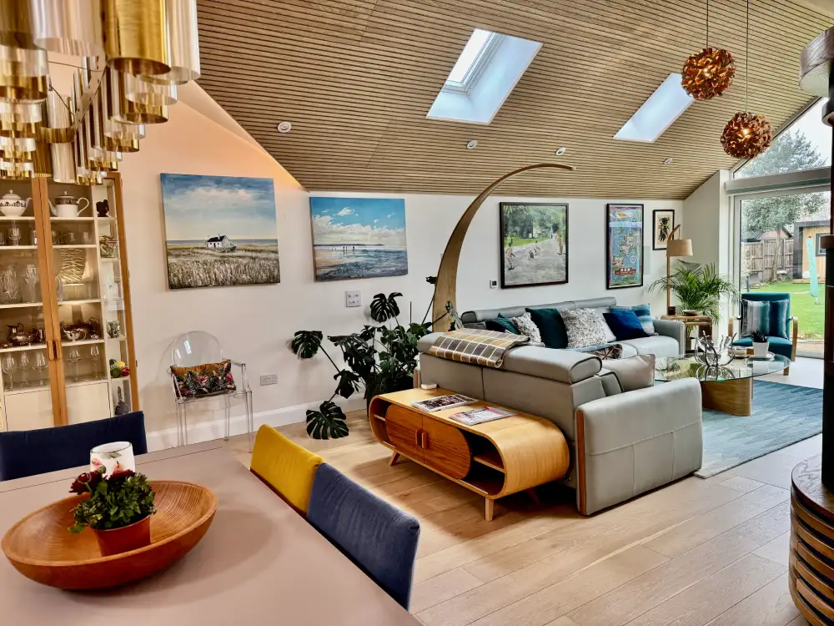
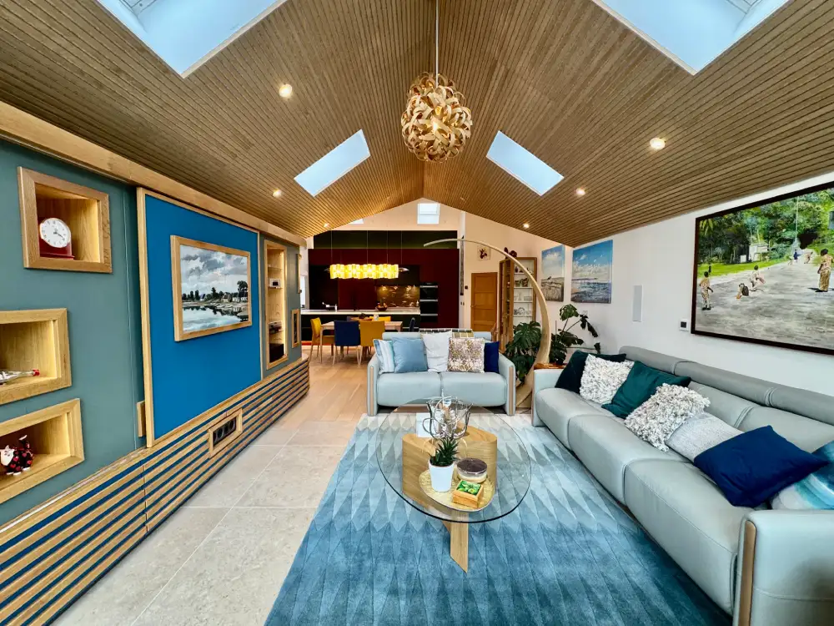
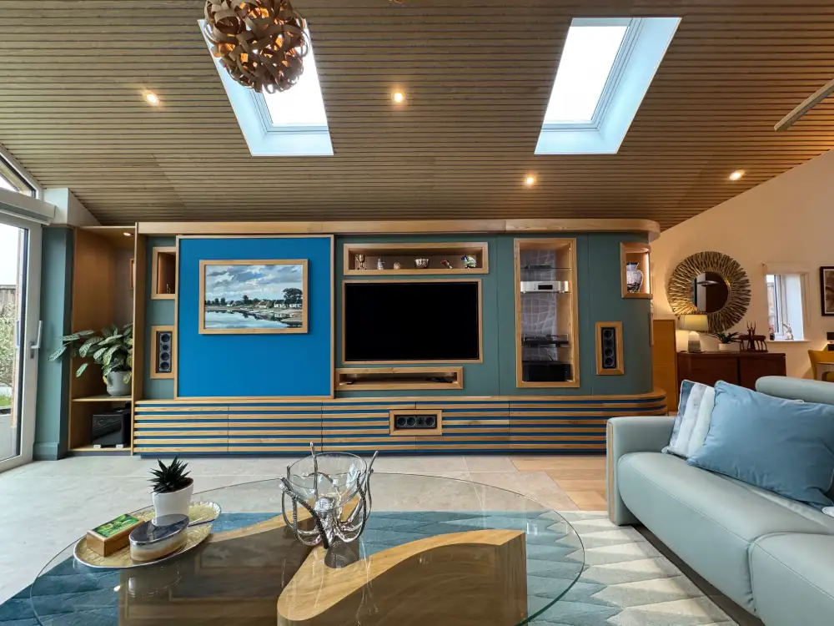
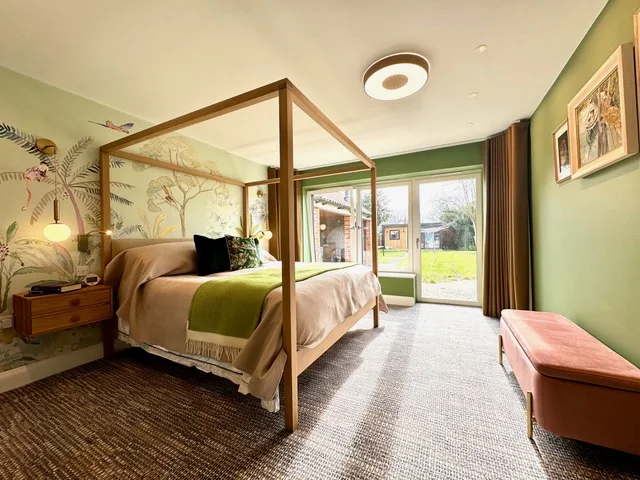
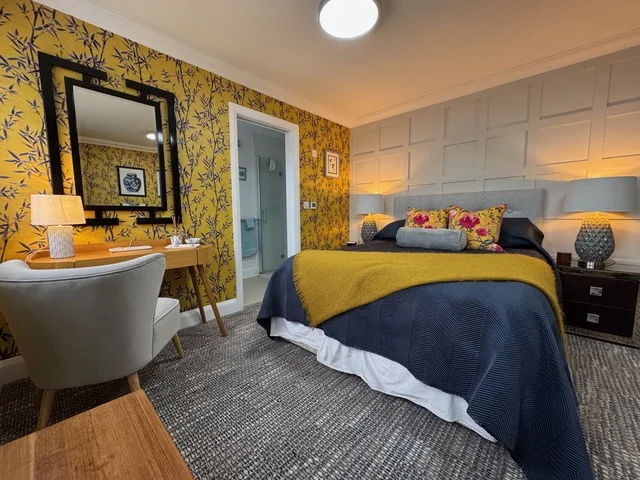
The clients wanted a boutique-style primary bedroom and en-suite shower room within the new extension, plus alterations to two guest bedrooms and the family bathroom. They requested a well-designed, functional kitchen and a cosy living space that could accommodate their artwork and facilitate easy entertaining with acoustic ceiling panels for convivial conversations.
Working closely with both clients and the main contractor, Chameleon Interior Designs created step-free access throughout all rooms and to the patio. The main en-suite features a built-in seat for future accessibility needs. The house’s abundant natural light was maximized in the interior layout to create an excellent entertaining space. A sofa bed was incorporated into the office/library for additional guest accommodation.
The result is a cohesive, practical, and liveable home that balances accessibility requirements with style, colour, and comfort—a welcoming space designed to function beautifully both now and in the future.
Thoughts on designing for an ageing population
Several factors needed to be taken into consideration for the redesign of this property. Not all difficulties or disabilities are visible, including hearing loss or diminished eyesight. Those that own these sort of properties need to think about their prospective futures and enjoyment of their home and to make sure that the design ensures the home will be functional and yet also comfortable and pleasing for issues that may arise in the their future years
The clients came to us as designers as we have experience, of working and designing spaces that are cohesive and also practical but also very liveable and the addition of colour also makes for a happy place to call home as well as welcoming.